Floor plans: Download Wang Chi Court floor plans (pages 26–61)
Wang Chi Court offers studio to three-bedroom layouts with practical floor plans. Most units use open or semi-open kitchens, allowing flexible planning for built-in appliances.
02
Units, Size and Move-in
Residential units: 3 towers with 2,576 units
Saleable area: 193 to 466 sq. ft.
Move-in date: May 2026
Estimated management fees are around HK$3.9 to HK$4.5 per sq. ft. (subject to confirmation). Facilities include landscaped gardens, basketball and badminton courts, a children’s play area and limited parking.
03
Price and Daily Amenities
Price range: Approximately HK$1.15 million to HK$3.49 million
Community facilities: Elderly home and child-care centre
Recreation: Podium garden, basketball court and children’s play area
Nearby amenities include Richland Gardens Shopping Centre, Kai Yip Shopping Centre, Telford Plaza, Amoy Plaza and MegaBox.
04
Developer, School Net and Transport
Developer: Hong Kong Housing Authority (Chief Architect design)
Primary school net: Net 46 (Kowloon Bay and Jordan Valley)
Secondary school net: Kwun Tong District
The estate is near Kai Tak and Choi Hung MTR stations, with multiple bus and minibus routes on Wang Chiu Road and Kwun Tong Road. Views, sunlight, traffic noise and western exposure vary by orientation.

*Estate details, rent and move-in arrangements are subject to the latest announcements from the Housing Department, estate office and relevant authorities. Before moving in, plan your appliances around kitchen dimensions, gas connections, ventilation space and storage needs.
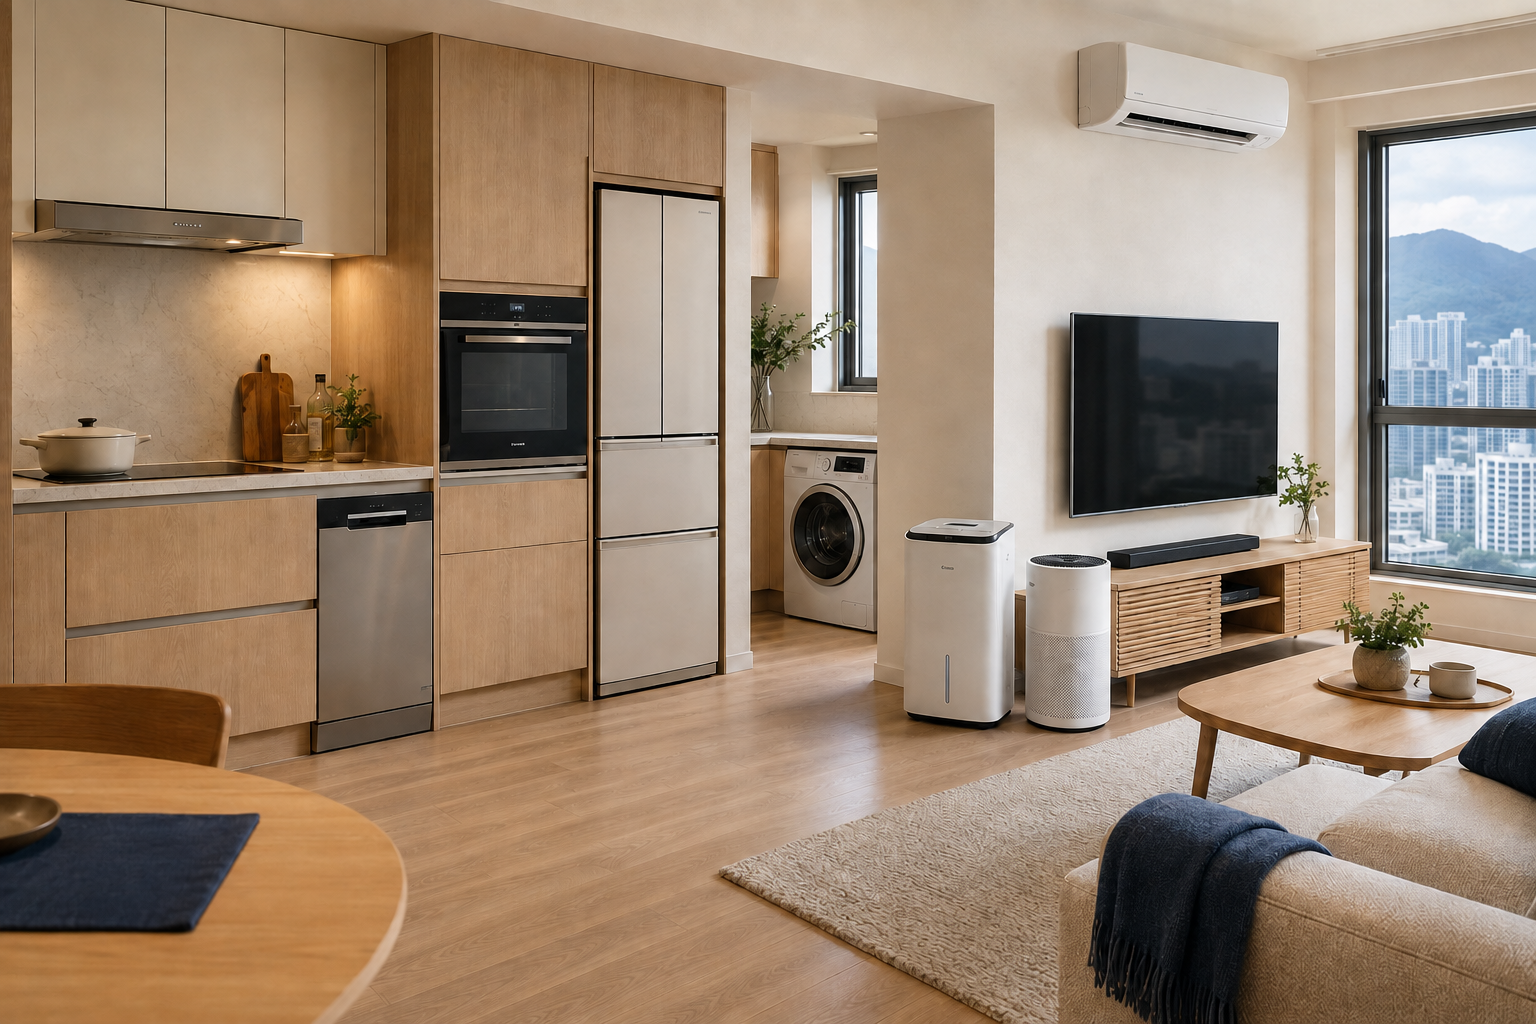
A new home starts with the right appliances.
Selected appliances, exclusive packages and coordinated delivery and installation for an easier move.