



Location and Scheme
Address: 6 Muk Wo Street, Kai Tak, Kowloon
Scheme: Sale of Home Ownership Scheme Flats 2024 (HOS 2024)
Project: Kai Ying Court
📢 Clearance Deals
Shop NowYour shopping cart is empty!
Address: 6 Muk Wo Street, Kai Tak, Kowloon
Scheme: Sale of Home Ownership Scheme Flats 2024 (HOS 2024)
Project: Kai Ying Court
Residential flats: 2 blocks, 1,736 flats in total
Saleable area: Approx. 186 to 448 sq ft (17.3 to 41.6 m²)
Estimated material date: 31 October 2026 (subject to any extension permitted under the agreement for sale and purchase)
Original price-list range: Approx. HKD 1.4253 million to HKD 4.6711 million
Nearby facilities: Near Kai Tak retail and community facilities and the Kai Tak Sports Park area; basement car parking is provided
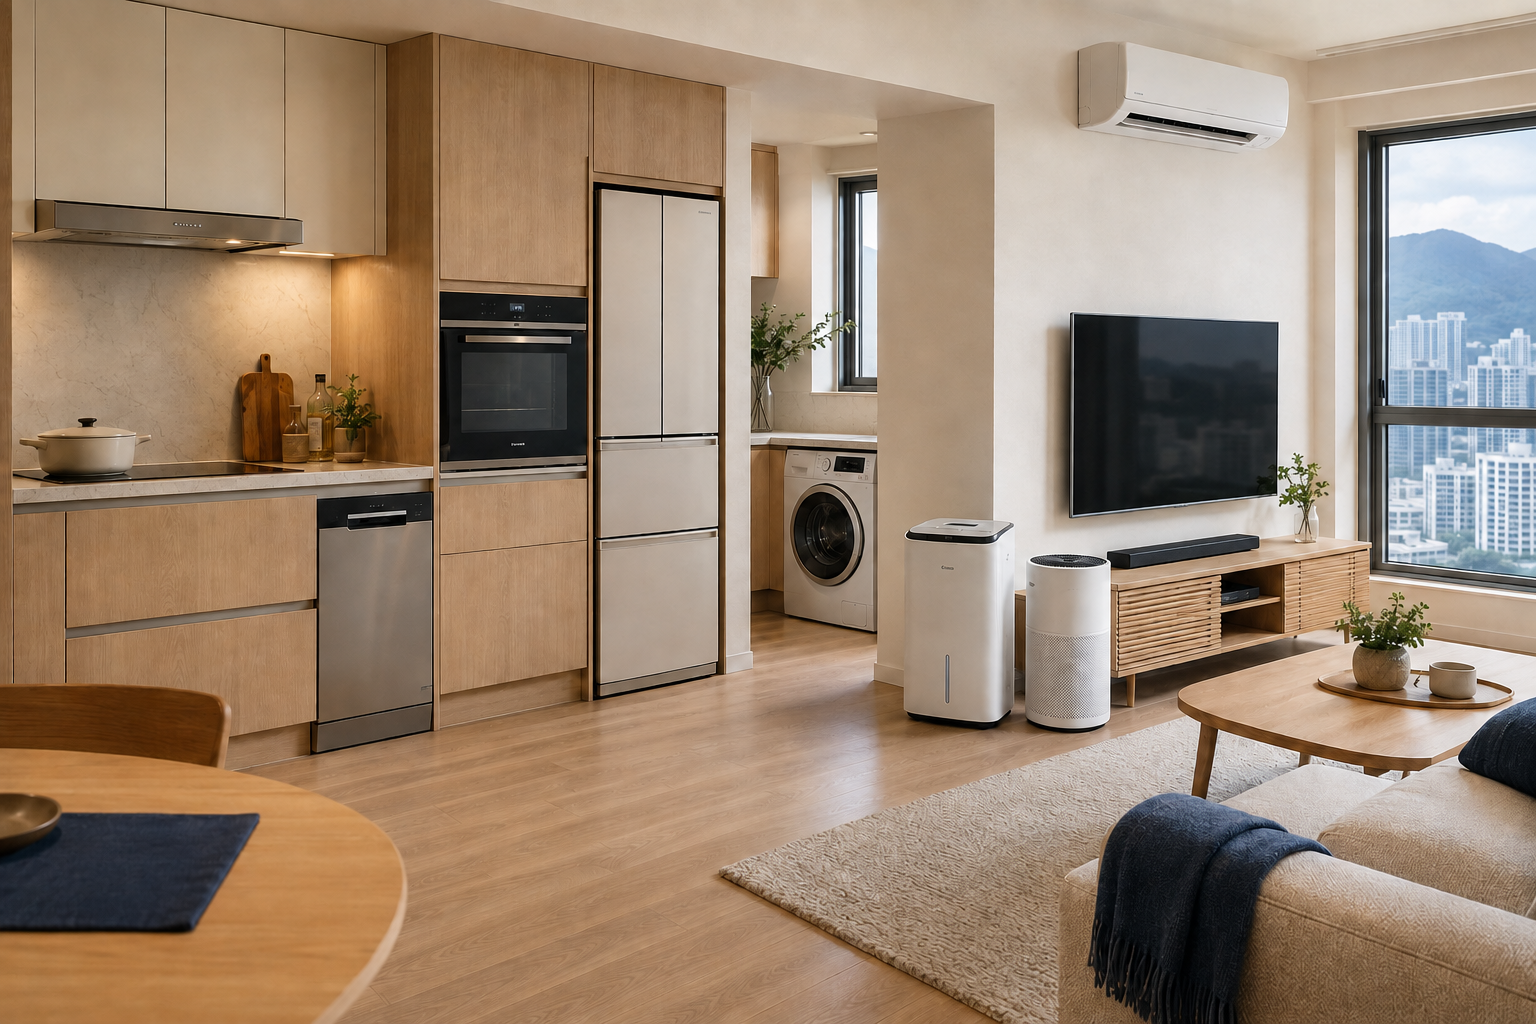
Residents can plan delivery, installation and storage around the kitchen and home layout before move-in.
Developer: Hong Kong Housing Authority
Primary school net: School Net 34
Secondary school net: Kowloon City District (subject to the latest Education Bureau information)
*Estate details, rent and move-in arrangements are subject to the latest announcements from the Housing Department, estate office and relevant authorities. Before moving in, plan your appliances around kitchen dimensions, gas connections, ventilation space and storage needs.
Selected appliances, exclusive packages and coordinated delivery and installation for an easier move.
*Built-in products only; selected brands excluded.
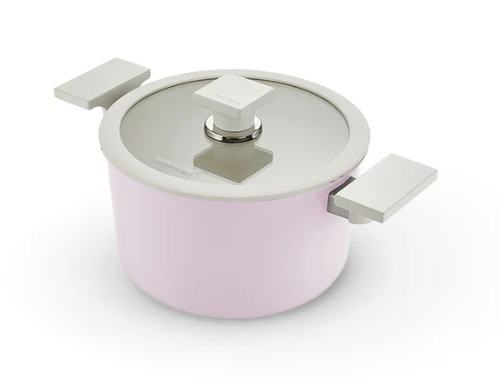 Package benefitHAPPYCALL20CMCasserole potWorth HK$898
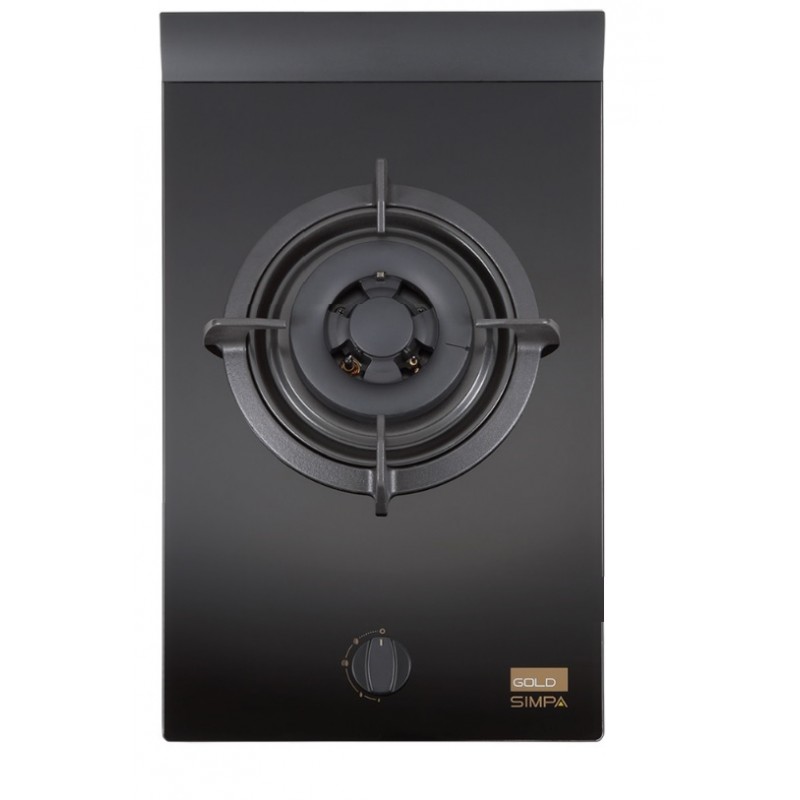 SIMPA
HZB31G1
Offer Price $3,680 View product
SIMPA
HZB31G1
Offer Price $3,680 View product 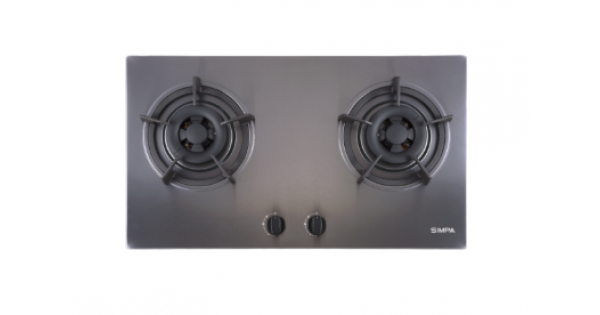 SIMPA
HZB62M1
Offer Price $3,080 View product
SIMPA
HZB62M1
Offer Price $3,080 View product 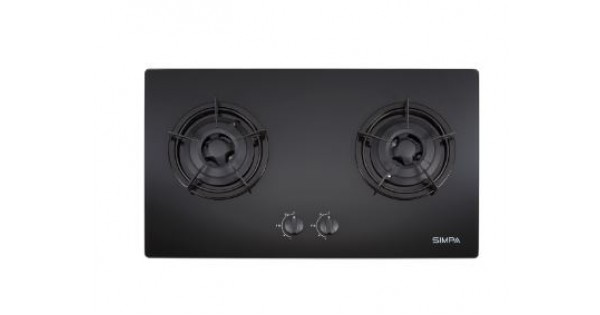 SIMPA
WZB62G
Offer Price $3,280 View product
SIMPA
WZB62G
Offer Price $3,280 View product  TGC
TRTB62ST-G
Offer Price $5,280 View product
TGC
TRTB62ST-G
Offer Price $5,280 View product  TGC
MEGA-i2
Offer Price $6,780 View product
TGC
MEGA-i2
Offer Price $6,780 View product  TGC
RJH2H
Offer Price $3,480 View product
TGC
RJH2H
Offer Price $3,480 View product 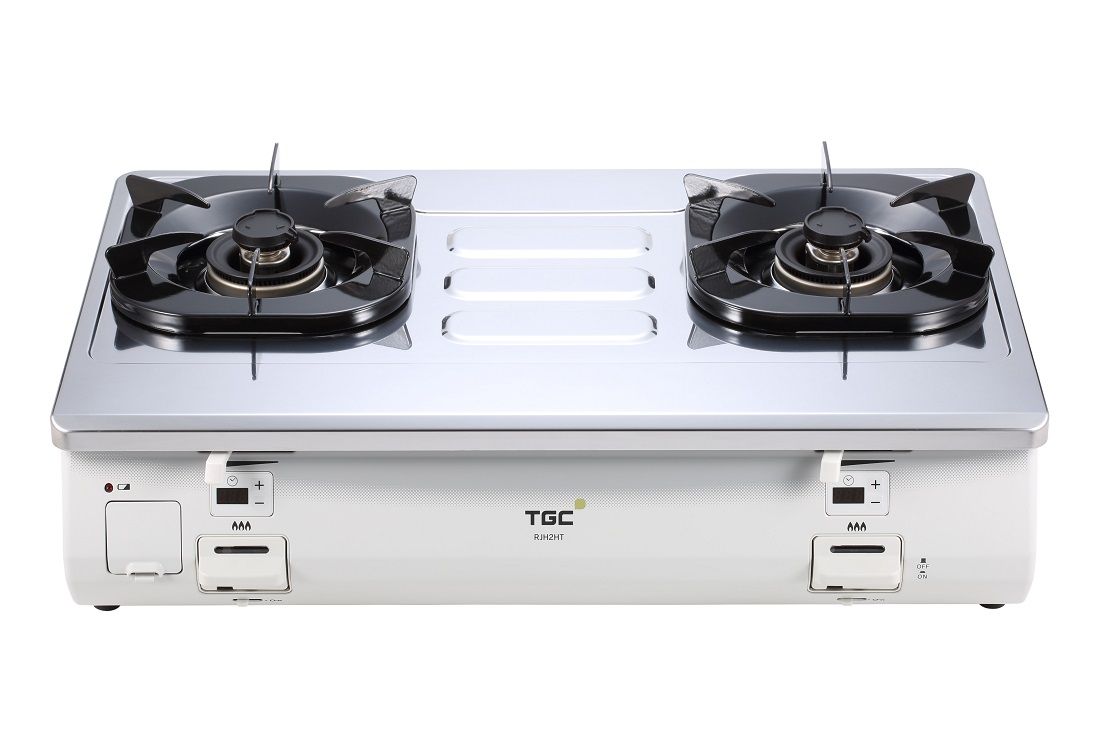 TGC
RJH2HT
Offer Price $3,580 View product
TGC
RJH2HT
Offer Price $3,580 View product  TGC
RJD430
Add-on Price $4,130 View product
TGC
RJD430
Add-on Price $4,130 View product  TGC
RJD650
Add-on Price $4,530 View product
TGC
RJD650
Add-on Price $4,530 View product  SIMPA
SSTR73DS
Original
SIMPA
SSTR73DS
Original  TGC
ALI700
Original
TGC
ALI700
Original 
Visit our showrooms for advice.
Share your move-in date, needs and budget.
Find options suited to your space and lifestyle.
Coordinated ordering, delivery and installation.
Follow up on products and orders through our service channels.
Allow time to confirm dimensions, lead times and installation requirements. Our team can plan around your handover and renovation schedule.
Yes. Share a floor plan, cabinet design or estimated dimensions and we can shortlist suitable products before final confirmation.
You can compare and combine products from different categories, subject to the terms of each brand and package.
Tell us your estate, budget and needs so our team can suggest the right options.